
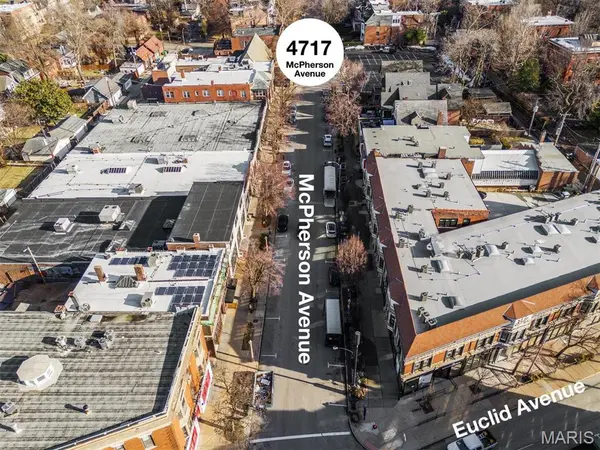
4717 McPherson AVE, St Louis, MO 63108
REQUEST A TOUR If you would like to see this home without being there in person, select the "Virtual Tour" option and your agent will contact you to discuss available opportunities.
In-PersonVirtual Tour
$ 5,000

3 Beds

6 Baths

4,000 SqFt


Save
$ 5,000
Save

3 Beds

6 Baths

4,000 SqFt

Key Details

Property Type Townhouse

Sub Type Townhouse

Listing Status Active

Purchase Type For Rent

Square Footage 4,000 sqft

Subdivision 4717 Mcpherson

MLS Listing ID 26067731

Style Contemporary,Historic

Bedrooms 3

Full Baths 4

Half Baths 2

Year Built 2017

Property Sub-Type Townhouse

Property Description

Step into a world of opulence and sophistication. This stunning 4,000 sf masterpiece is more than just a home, it's an experience. From the moment you enter, you'll be captivated by the striking design and spacious flow, crafted for the discerning few who demand the best. Whether you're hosting a lavish gathering or relaxing in style, this is an unparalleled residence that can accommodate any need one might have. The elegant kitchen has top-of-the-line appliances & features a massive island that seats 10. All the bedrooms are en-suite with the primary boasting a dressing-room style closet + steam shower. The impressive club room is the perfect venue for hosting memorable gatherings with friends, family and colleagues. Enjoy the perfect blend of outdoor living and privacy with a beautifully designed courtyard and upper terrace. And when you're ready to explore, step right outside your door into the vibrant energy of the Central West End. Can be offered fully furnished. Pets considered. Additional Rooms: Workshop/Hobby Area Location: City, Corner Location, End Unit

Location

State MO

County St Louis City

Area 4 - Central West

Rooms

Basement None

Main Level Bedrooms 3

Interior

Interior Features Elevator, Storage, Kitchen/Dining Room Combo, Separate Dining, Bookcases, High Ceilings, Open Floorplan, Walk-In Closet(s), Bar, Kitchen Island, Custom Cabinetry, Eat-in Kitchen, Granite Counters, Pantry, Walk-In Pantry, Double Vanity, Lever Faucets, Shower

Heating Dual Fuel/Off Peak, Forced Air, Natural Gas

Cooling Ceiling Fan(s), Central Air, Electric, Zoned

Flooring Carpet, Hardwood

Fireplaces Number 1

Fireplaces Type Family Room

Fireplace Y

Appliance Dishwasher, Disposal, Dryer, Microwave, Range Hood, Gas Range, Gas Oven, Refrigerator, Washer, Gas Water Heater

Laundry Washer Hookup, In Unit, Main Level

Exterior

Exterior Feature Balcony

Parking Features true

Garage Spaces 2.0

Utilities Available Natural Gas Available

View Y/N No

Building

Lot Description Level, Near Public Transit

Story 2

Water Public

Level or Stories Two

Structure Type Brick

Schools

Elementary Schools Hickey Elem.

Middle Schools Yeatman-Liddell Middle School

High Schools Sumner High

School District St. Louis City

Others

Special Listing Condition Standard

Listed by Adam Briggs • RE/MAX Results

NEARBY SCHOOLS & PROPERTIES

Ty Lohmar

"My job is to find and attract mastery-based agents to the office, protect the culture, and make sure everyone is happy! "

+1(636) 373-3273

ty@experience-re.com

146 Chesterfield Valley Dr, Chesterfield, Missouri 63005

GET MORE INFORMATION

Name
Phone*
Message

Go tour this home

4717 McPherson AVE