



3 Beds
2 Baths
1,955 SqFt
3 Beds
2 Baths
1,955 SqFt
Key Details
Property Type Single Family Home
Sub Type Single Family Residence
Listing Status Active
Purchase Type For Sale
Square Footage 1,955 sqft
Price per Sqft $145
Subdivision Parc Argonne Forest Add
MLS Listing ID 26065573
Style Colonial,Ranch,Traditional
Bedrooms 3
Full Baths 2
Year Built 1987
Annual Tax Amount $4,562
Lot Size 0.298 Acres
Acres 0.2983
Property Sub-Type Single Family Residence
Property Description
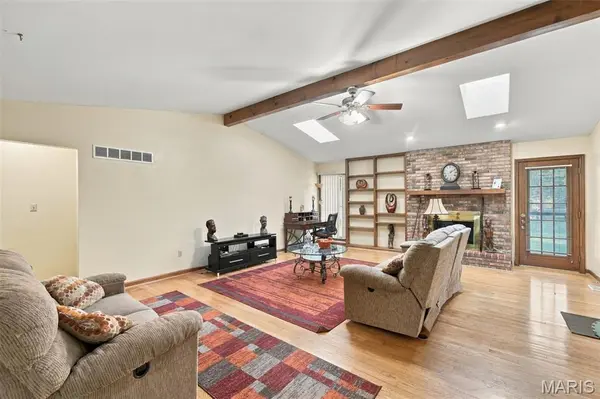
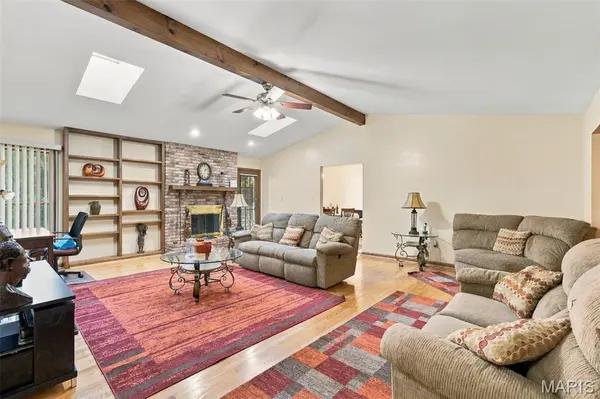
Enjoy both a formal living room and a spacious Great Room with vaulted ceilings, skylights, built-in bookcases, and a cozy wood-burning fireplace. The large primary bedroom features a Jacuzzi bath, separate marble shower, vanity room with double sinks, and a dressing area with a large walk-in closet. Two additional main-floor bedrooms are generously sized with ample closet space, while a centrally located full hallway bath adds convenience.
The floor plan allows the open kitchen/dining room combination to flow seamlessly into the breakfast area, featuring charming bay windows that bring in plenty of natural light. Main-floor laundry adds convenience, while the attached 2-car garage provides practical space for vehicles, storage, or weekend projects.
An outdoor patio invites you to slow down—whether it's enjoying your morning coffee outside or summer grilling with friends. A full basement delivers exceptional storage and includes rough-ins for a full bath and fireplace. Create additional living space, a home gym, or a workshop!
If you're looking for a comfortable, well-maintained ranch that's flexible for the future, this is the one! Show it today!
Location
State MO
County St. Louis
Area 47 - Hazelwood Central
Rooms
Basement Full, Roughed-In Bath
Main Level Bedrooms 3
Interior
Interior Features Beamed Ceilings, Bookcases, Breakfast Room, Ceiling Fan(s), Double Vanity, Entrance Foyer, Kitchen/Dining Room Combo, Open Floorplan, Pantry, Separate Shower, Soaking Tub, Special Millwork, Tub, Vaulted Ceiling(s), Walk-In Closet(s)
Heating Forced Air, Natural Gas
Cooling Ceiling Fan(s), Central Air, Electric
Flooring Carpet, Vinyl, Wood
Fireplaces Number 1
Fireplaces Type Family Room
Fireplace Y
Appliance Dishwasher, Disposal, Exhaust Fan, Microwave, Built-In Electric Oven, Electric Oven, Electric Range, Refrigerator, Washer, Washer/Dryer, Gas Water Heater
Laundry Laundry Room, Main Level
Exterior
Parking Features true
Garage Spaces 2.0
Utilities Available Cable Available, Electricity Available, Natural Gas Available, Phone Available, Sewer Available, Water Available
View Y/N No
Roof Type Asphalt
Building
Lot Description Back Yard, Front Yard
Story 1
Sewer Public Sewer
Water Public
Level or Stories One
Structure Type Brick Veneer,Vinyl Siding
Schools
Elementary Schools Barrington Elem.
Middle Schools North Middle
High Schools Hazelwood Central High
School District Hazelwood
Others
Acceptable Financing Cash, Conventional, FHA, VA Loan
Listing Terms Cash, Conventional, FHA, VA Loan
Special Listing Condition Standard
NEARBY SCHOOLS & PROPERTIES
"My job is to find and attract mastery-based agents to the office, protect the culture, and make sure everyone is happy! "