




3 Beds
3 Baths
1,700 SqFt
3 Beds
3 Baths
1,700 SqFt
Key Details
Property Type Single Family Home
Sub Type Single Family Residence
Listing Status Active
Purchase Type For Sale
Square Footage 1,700 sqft
Price per Sqft $182
Subdivision Cherokee Place Add
MLS Listing ID 26064238
Style Other,Traditional
Bedrooms 3
Full Baths 2
Half Baths 1
Year Built 1892
Annual Tax Amount $3,441
Lot Size 3,101 Sqft
Acres 0.0712
Property Sub-Type Single Family Residence
Property Description
You're perfectly positioned near all of St. Louis's iconic attractions: less than 10 minutes to the world-renowned Missouri Botanical Garden, 5 minutes to Tower Grove Park (farmers' markets, Food Truck Fridays, Festival of Nations, and summer concerts), and 12 minutes to the Saint Louis Zoo in Forest Park. Commuters rejoice with instant access to I-55 and I-44—getting you to Downtown, BJC/WashU in 10 minutes, and St. Louis Lambert International Airport (STL) in just 20 minutes. Plus, the home qualifies for WashU eligible employee grants!
Inside, this stunning 3-bed, 2.5-bath two-story home brings the wow factor with dramatic 12-foot ceilings, beautiful exposed brick accents, gorgeous panel doors throughout, and gleaming hardwood floors (installed Dec '23) across a wide-open main level. A jaw-dropping entry foyer greets you with a convenient coat closet, custom wallpaper, wainscoting, a sparkling chandelier, and crown molding. The chef-inspired kitchen features a massive center island, a huge pantry, and crowned upper cabinets. This main floor is practically engineered for hosting, whether you're throwing a lively weekend dinner party or having a few friends over before walking down to 'Ssippi for drinks! Practicality meets luxury at the back of the home with a chic half bath and a dedicated mudroom featuring durable ceramic tile and main-floor laundry.
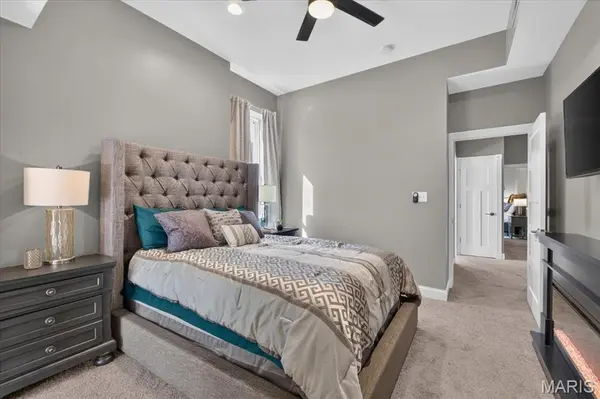
Head upstairs over plush carpeting (installed Dec 2023) to discover a spacious hallway leading to 3 expansive, light-filled bedrooms. The primary suite is generous in size with its own custom IKEA closet and direct access to the upper deck overlooking the backyard. The front bedroom features a generous double closet, tons of natural light, and shares bathroom access with the middle bedroom. All bedrooms have plenty of storage and are conveniently flexible to fit your needs!
Outside is your private urban oasis. The fenced front yard features fresh curb appeal and iron detailing, while the shaded rear courtyard patio offers the ultimate spot to unwind, with so much entertaining space, great neighbors on both sides, privacy, and garden space for your future fruits and veggies! Forget street-parking stress! This home features a detached 1-car garage with a new awning, plus a rare adjacent off-street parking pad via alley access. The full, clean, unfinished basement handles all of your storage needs with ease, and is complete with dual-zoned AC and a security system This turn-key powerhouse is ready for you!
Refrigerator/washer/dryer can stay. Electric fireplaces and outdoor furniture are negotiable. Alarm system is fully owned. Passed city occupancy inspection on 10/14/26!
Location
State MO
County St Louis City
Area 2 - Central East
Rooms
Basement Full, Sump Pump, Unfinished
Interior
Interior Features Bidet, Breakfast Bar, Ceiling Fan(s), Chandelier, Crown Molding, Custom Cabinetry, Dining/Living Room Combo, Double Vanity, Entrance Foyer, Granite Counters, High Ceilings, High Speed Internet, Historic Millwork, Kitchen Island, Kitchen/Dining Room Combo, Lever Faucets, Open Floorplan, Pantry, Recessed Lighting, Shower, Smart Thermostat, Solid Surface Countertop(s), Special Millwork, Storage, Tub, Walk-In Closet(s)
Heating Electric, Forced Air, Zoned
Cooling Ceiling Fan(s), Central Air, Dual, Electric, Zoned
Flooring Carpet
Fireplace N
Appliance Stainless Steel Appliance(s), Electric Cooktop, Dishwasher, Dryer, Ice Maker, Microwave, Electric Oven, Electric Range, Refrigerator, ENERGY STAR Qualified Refrigerator, Washer, Electric Water Heater
Laundry Electric Dryer Hookup, Main Level
Exterior
Exterior Feature Awning(s), Entry Steps/Stairs
Parking Features true
Garage Spaces 1.0
Fence Back Yard, Fenced, Front Yard, Gate, Wood, Wrought Iron
Utilities Available Electricity Connected, Sewer Connected
View Y/N No
Building
Lot Description Back Yard, Near Public Transit
Story 2
Sewer Public Sewer
Water Public
Level or Stories Two
Structure Type Brick
Schools
Elementary Schools Froebel Elem.
Middle Schools Fanning Middle Community Ed.
High Schools Roosevelt High
School District St. Louis City
Others
Ownership Private
Acceptable Financing Cash, Conventional, FHA, VA Loan
Listing Terms Cash, Conventional, FHA, VA Loan
Special Listing Condition Standard
Virtual Tour https://vimeo.com/1235853292/7a0b46f902?share=copy&fl=sv&fe=ci
NEARBY SCHOOLS & PROPERTIES
"My job is to find and attract mastery-based agents to the office, protect the culture, and make sure everyone is happy! "