
5281 Cricket Glen CT #G, St Louis, MO 63129
REQUEST A TOUR If you would like to see this home without being there in person, select the "Virtual Tour" option and your agent will contact you to discuss available opportunities.
In-PersonVirtual Tour
$ 169,900
Est. payment | /mo

2 Beds

2 Baths

984 SqFt


$ 169,900
Est. payment | /mo

2 Beds

2 Baths

984 SqFt

Key Details

Property Type Condo

Sub Type Condominium

Listing Status Active

Purchase Type For Sale

Square Footage 984 sqft

Price per Sqft $172

Subdivision Peppertree Square Sec 1 Pt 2

MLS Listing ID 26065566

Style Garden,Low/1-2,Traditional

Bedrooms 2

Full Baths 2

HOA Fees $383/mo

Year Built 1987

Annual Tax Amount $1,850

Lot Size 2,648 Sqft

Acres 0.0608

Property Sub-Type Condominium

Property Description

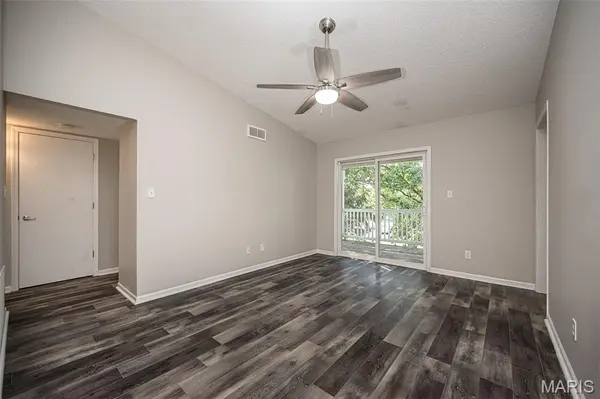
Spacious. Stylish. FABULOUS! Don't miss this dynamite 2+ bedroom, 2 bath condo in the desirable Peppertree Square community! Step inside and be greeted by the inviting sun-filled open floorplan featuring soaring vaulted ceilings, attractive flooring, neutral color palette and updates galore! The striking great room serves as the heart of the home offering the perfect setting for relaxing or entertaining with easy access to the private covered deck complete with a functional storage closet. There's a versatile bonus room that offers endless possibilities making it the perfect space for a home office, workout room, cozy den or whatever best suits your lifestyle! Love to cook? You'll fall in love with the gorgeous eat-in kitchen featuring crisp white cabinetry, beautiful granite countertops, sleek backsplash, stainless steel appliance package and separate pantry. Both generously sized bedrooms offer ample closet space and are adjacent to a full bathroom, each featuring a chic cabinet vanity and tub/shower combination. The in-unit laundry area is conveniently located off the hallway adding everyday ease and practical functionality. Additional highlights include vinyl-insulated windows, complex swimming pool and FANTASTIC location just minutes from schools, shopping, major highways and more!

Location

State MO

County St. Louis

Area 331 - Mehlville

Rooms

Main Level Bedrooms 2

Interior

Interior Features Ceiling Fan(s), Custom Cabinetry, Eat-in Kitchen, Entrance Foyer, Granite Counters, Kitchen/Dining Room Combo, Open Floorplan, Pantry, Storage, Vaulted Ceiling(s)

Heating Electric, Forced Air

Cooling Ceiling Fan(s), Central Air, Electric

Flooring Carpet, Ceramic Tile, Luxury Vinyl

Fireplace N

Appliance Stainless Steel Appliance(s), Electric Cooktop, Dishwasher, Disposal, Microwave, Electric Oven, Refrigerator

Laundry In Unit

Exterior

Parking Features false

Pool Community, In Ground, Outdoor Pool

Utilities Available Electricity Connected, Sewer Connected, Water Connected

Amenities Available Pool

View Y/N Yes

View Trees/Woods

Private Pool true

Building

Lot Description Landscaped, Many Trees, Near Public Transit

Story 1

Sewer Public Sewer

Water Public

Level or Stories One

Structure Type Brick Veneer,Vinyl Siding

Schools

Elementary Schools Trautwein Elem.

Middle Schools Washington Middle

High Schools Mehlville High School

School District Mehlville R-Ix

Others

HOA Fee Include Pool,Sewer,Snow Removal,Trash,Water

Ownership Private

Acceptable Financing Cash, Contract, Conventional

Listing Terms Cash, Contract, Conventional

Special Listing Condition Standard

Virtual Tour https://canon-shots-photography.aryeo.com/videos/01a13ab2-8fd3-7145-8442-7416ea8d01c0

Listed by Amy Wellman • RedKey Realty Leaders

NEARBY SCHOOLS & PROPERTIES

Ty Lohmar

"My job is to find and attract mastery-based agents to the office, protect the culture, and make sure everyone is happy! "

+1(636) 373-3273

ty@experience-re.com

146 Chesterfield Valley Dr, Chesterfield, Missouri 63005

GET MORE INFORMATION

Name
Phone*
Message

Go tour this home

5281 Cricket Glen CT #G