
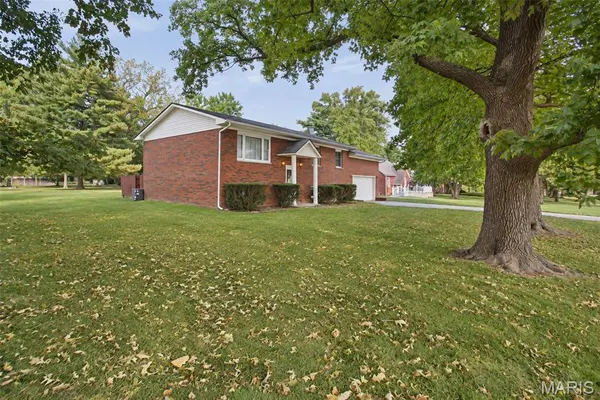
806 N 9th ST, Wood River, IL 62095
REQUEST A TOUR If you would like to see this home without being there in person, select the "Virtual Tour" option and your agent will contact you to discuss available opportunities.
In-PersonVirtual Tour
$ 250,000
Est. payment | /mo

3 Beds

2 Baths

2,352 SqFt


Save
$ 250,000
Est. payment | /mo
Save

3 Beds

2 Baths

2,352 SqFt

Key Details

Property Type Single Family Home

Sub Type Single Family Residence

Listing Status Active

Purchase Type For Sale

Square Footage 2,352 sqft

Price per Sqft $106

MLS Listing ID 26065995

Style Split Foyer,Traditional

Bedrooms 3

Full Baths 2

Year Built 1972

Annual Tax Amount $3,587

Lot Size 0.755 Acres

Acres 0.7552

Lot Dimensions 90 x 365.5 irreg & 140x260 irreg

Property Sub-Type Single Family Residence

Property Description

Room to Spread Out, Space to Entertain, and Garages Galore! This full-brick, 3-bedroom, 2-bath home offers a versatile split-foyer layout, fantastic entertaining spaces, and the added bonus of sitting on two parcels with mature shade trees! The main level features a comfortable living room and a spacious eat-in kitchen with sliding doors leading to the deck and stairs down to a large patio surrounded by a privacy fence—perfect for outdoor gatherings, relaxing, or enjoying your own private retreat. Three bedrooms and a full bath complete the upper level. Head downstairs to discover an impressive L-shaped family room featuring a brick, wood-burning fireplace, creating a cozy spot to gather on chilly evenings. The lower level also includes a ¾ bath, bonus room, full kitchen with full size appliances, and laundry area, offering plenty of flexibility for entertaining, hobbies, guests, or additional living space. Garage enthusiasts will appreciate the attached garage plus a larger detached garage, providing extra room for vehicles, storage, projects, and more. Convenient walk-up basement access to the garage, along with interior access, adds even more functionality. Located in the Roxana School District, this property offers space inside and out, and has passed occupancy. With two parcels, mature trees, and plenty of possibilities, this property is ready for its next owner to make it their own!

Location

State IL

County Madison

Rooms

Basement Bathroom, Finished, Walk-Up Access

Main Level Bedrooms 3

Interior

Interior Features Eat-in Kitchen

Heating Forced Air, Natural Gas

Cooling Central Air, Electric

Flooring Carpet, Ceramic Tile, Vinyl

Fireplaces Number 1

Fireplaces Type Family Room, Wood Burning

Fireplace Y

Appliance Disposal, Microwave, Gas Range, Refrigerator

Laundry In Basement

Exterior

Parking Features true

Garage Spaces 4.0

Fence Front Yard

Utilities Available Electricity Connected, Natural Gas Connected, Sewer Connected, Water Connected

View Y/N No

Roof Type Shingle

Building

Lot Description Back Yard, City Lot, Cleared, Corner Lot, Front Yard, Irregular Lot, Level, Some Trees, Split Possible

Story 2

Sewer Public Sewer

Water Public

Level or Stories Two

Structure Type Brick

Schools

Elementary Schools Roxana Dist 1

Middle Schools Roxana Dist 1

High Schools Roxana

School District Roxana Dist 1

Others

Ownership Private

Acceptable Financing Cash, Conventional, FHA, VA Loan

Listing Terms Cash, Conventional, FHA, VA Loan

Special Listing Condition Standard

Listed by Shelly Niemeier • Legacy Realty & Auction, Llc

NEARBY SCHOOLS & PROPERTIES

Ty Lohmar

"My job is to find and attract mastery-based agents to the office, protect the culture, and make sure everyone is happy! "

+1(636) 373-3273

ty@experience-re.com

146 Chesterfield Valley Dr, Chesterfield, Missouri 63005

GET MORE INFORMATION

Name
Phone*
Message

Go tour this home

806 N 9th ST