


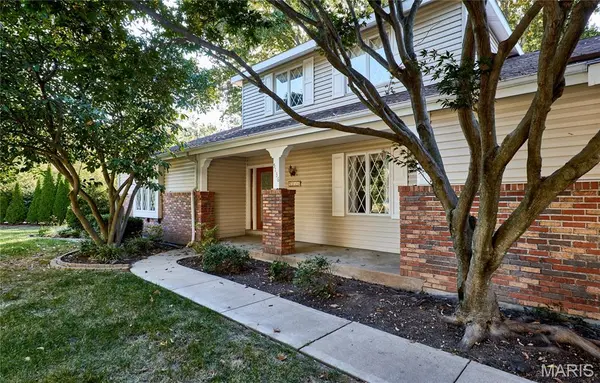


4 Beds
4 Baths
2,618 SqFt
4 Beds
4 Baths
2,618 SqFt
Key Details
Property Type Single Family Home
Sub Type Single Family Residence
Listing Status Pending
Purchase Type For Sale
Square Footage 2,618 sqft
Price per Sqft $200
Subdivision Timberwood Trails #2
MLS Listing ID 26065748
Style Traditional
Bedrooms 4
Full Baths 3
Half Baths 1
HOA Fees $400/ann
Year Built 1980
Annual Tax Amount $4,801
Lot Size 0.469 Acres
Acres 0.4695
Property Sub-Type Single Family Residence
Property Description
The main level showcases a formal dining room, a separate living room, and a welcoming family room with a gas fireplace. The kitchen boasts granite countertops and flows nicely for everyday living and entertaining. A finished basement adds even more living space and includes a full bathroom—perfect for guests or a home office.
Enjoy peaceful views from the composite deck overlooking the private lake, or spend your summers at the neighborhood's incredible pool. Located just minutes from all the Cottleville amenities you love—restaurants, shops, schools, and more—this home truly offers the best of both worlds.
Location
State MO
County St. Charles
Area 412 - Francis Howell Cntrl
Rooms
Basement Partially Finished, Walk-Out Access
Main Level Bedrooms 1
Interior
Heating Forced Air
Cooling Ceiling Fan(s), Central Air
Fireplaces Number 1
Fireplace Y
Exterior
Parking Features true
Garage Spaces 2.0
Utilities Available Cable Available, Electricity Available, Natural Gas Available
Amenities Available Pool
View Y/N No
Private Pool false
Building
Lot Description Back Yard, Pond on Lot
Story 1.5
Sewer Public Sewer
Water Public
Level or Stories One and One Half
Structure Type Brick Veneer,Vinyl Siding
Schools
Elementary Schools Warren Elem.
Middle Schools Saeger Middle
High Schools Francis Howell Central High
School District Francis Howell R-Iii
Others
HOA Fee Include Common Area Maintenance,Pool Maintenance
Acceptable Financing Cash, Conventional, VA Loan
Listing Terms Cash, Conventional, VA Loan
Special Listing Condition Standard
NEARBY SCHOOLS & PROPERTIES
"My job is to find and attract mastery-based agents to the office, protect the culture, and make sure everyone is happy! "