




1 Bed
1 Bath
720 SqFt
1 Bed
1 Bath
720 SqFt
Key Details
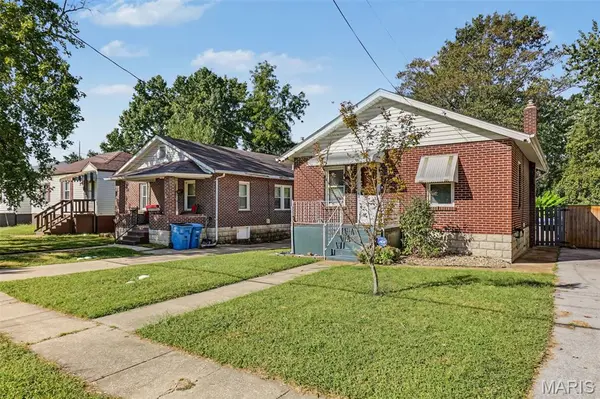
Property Type Single Family Home
Sub Type Single Family Residence
Listing Status Pending
Purchase Type For Sale
Square Footage 720 sqft
Price per Sqft $132
Subdivision Marvin Terrace
MLS Listing ID 26064277
Style Ranch,Traditional
Bedrooms 1
Full Baths 1
Year Built 1928
Annual Tax Amount $1,499
Lot Size 5,998 Sqft
Acres 0.1377
Property Sub-Type Single Family Residence
Property Description
Major updates include the roof, furnace, A/C, electrical, refrigerator, stove, privacy fence, and above-ground pool, all approximately 4 years old. The main sewer line has a check valve installed.
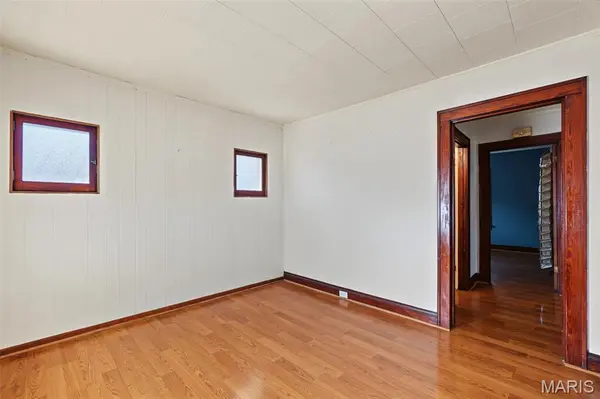
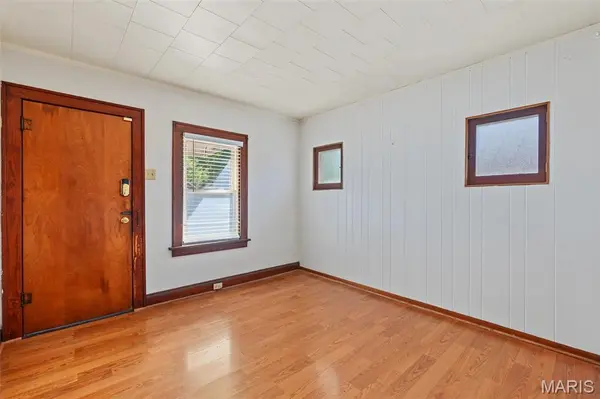
The home was originally a 2-bedroom property. A previous owner removed the wall between the second bedroom and living room to create a larger living space. The wall could be reinstalled to restore the original 2-bedroom layout, offering flexibility for future owners.
Additional features include central air, forced-air natural gas heating, public water and sewer, and off-street parking. The full unfinished basement provides additional usable space with convenient walk-up access. Conveniently located near major roadways, shopping, dining, and area amenities.
Location
State MO
County St. Louis
Area 91 - Ritenour
Rooms
Basement Full, Walk-Up Access
Main Level Bedrooms 1
Interior
Heating Forced Air, Natural Gas
Cooling Central Air
Fireplace Y
Exterior
Exterior Feature Other
Parking Features false
Pool Above Ground
Utilities Available Cable Available, Electricity Connected, Sewer Connected, Water Connected
View Y/N No
Roof Type Shingle
Private Pool true
Building
Lot Description Back Yard, Cul-De-Sac, Front Yard, Level
Story 1
Sewer Public Sewer
Water Public
Level or Stories One
Structure Type Brick
Schools
Elementary Schools Marion Elem.
Middle Schools Ritenour Middle
High Schools Ritenour Sr. High
School District Ritenour
Others
Ownership Private
Acceptable Financing Cash, Conventional, FHA 203(k)
Listing Terms Cash, Conventional, FHA 203(k)
Special Listing Condition Listing As Is
NEARBY SCHOOLS & PROPERTIES
"My job is to find and attract mastery-based agents to the office, protect the culture, and make sure everyone is happy! "