



4 Beds
4 Baths
3,545 SqFt
4 Beds
4 Baths
3,545 SqFt
Key Details
Property Type Single Family Home
Sub Type Single Family Residence
Listing Status Pending
Purchase Type For Sale
Square Footage 3,545 sqft
Price per Sqft $183
Subdivision The Village Of Ladue Trails
MLS Listing ID 26058184
Style Traditional
Bedrooms 4
Full Baths 3
Half Baths 1
HOA Fees $250/ann
Year Built 1967
Annual Tax Amount $6,915
Lot Size 0.607 Acres
Acres 0.6073
Lot Dimensions 0.6073 acres
Property Sub-Type Single Family Residence
Property Description
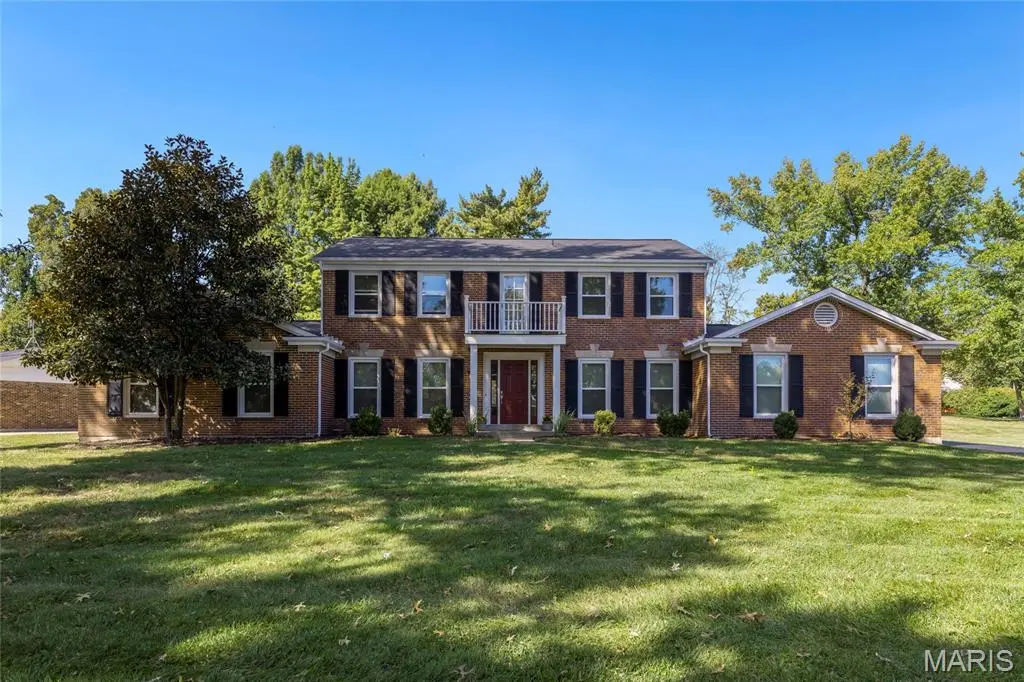
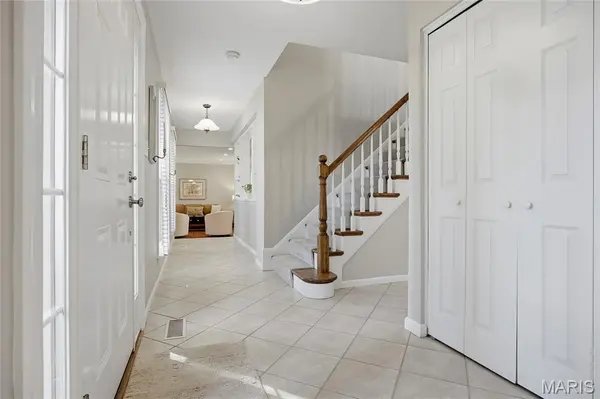
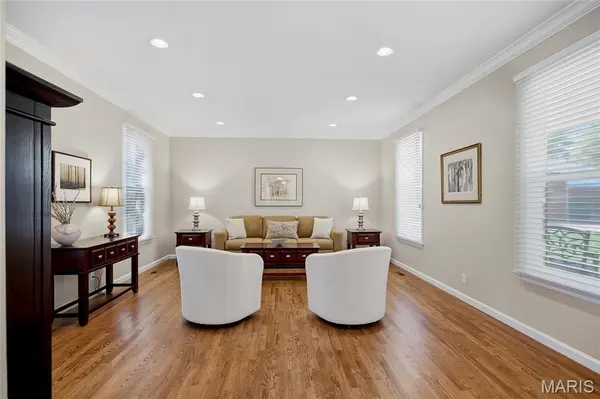
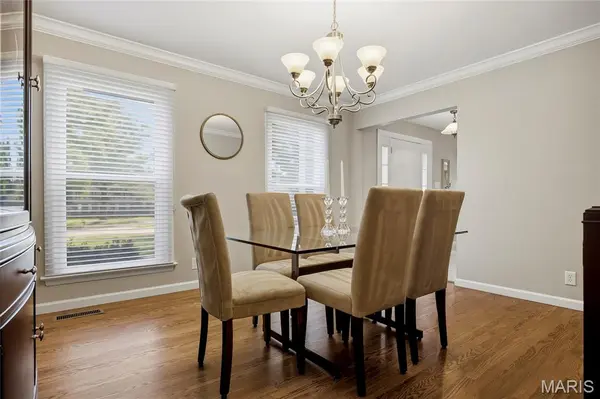
Inside, newly refinished hardwood floors elevate the entire upper level, where four spacious bedrooms include a gracious primary suite with an updated private bath, complemented by a beautifully updated hall bath. The main level is equally inviting, with refinished hardwood floors in living room and formal dining room, also including a welcoming family room anchored by a fireplace. The well-appointed kitchen features quartz countertops, 42-inch hardwood cabinetry, tile flooring, and select stainless-steel appliances.
Recent improvements include new roof (2025), new energy-efficient windows throughout the front of the home (2026) and a high-efficiency HVAC system, offering both peace of mind and modern efficiency. The lower level extends the living space with a versatile sleeping area, full bath and recreation room—ideal for guests, a home office, media space, or playroom.
Outside, the extraordinary corner setting provides an abundance of space and privacy rarely found in such a convenient Chesterfield location. With its generous lot, flexible living spaces, thoughtful updates, and coveted Parkway schools, this is a home designed to be enjoyed for years to come.
Location
State MO
County St. Louis
Area 167 - Parkway Central
Rooms
Basement Bathroom, Concrete, Partially Finished, Full, Sleeping Area
Interior
Interior Features Granite Counters
Heating Forced Air, Natural Gas
Cooling Central Air, Electric
Flooring Hardwood, Tile
Fireplaces Number 1
Fireplaces Type Den, Family Room, Wood Burning
Fireplace Y
Appliance Stainless Steel Appliance(s), Dishwasher, Disposal, Plumbed For Ice Maker, Electric Oven, Electric Range
Laundry Gas Dryer Hookup
Exterior
Parking Features true
Garage Spaces 2.0
View Y/N No
Building
Lot Description Level
Story 2
Sewer Public Sewer
Water Public
Level or Stories Two
Structure Type Brick
Schools
Elementary Schools Green Trails Elem.
Middle Schools Central Middle
High Schools Parkway Central High
School District Parkway C-2
Others
HOA Fee Include Maintenance Grounds,Common Area Maintenance
Ownership Private
Acceptable Financing Cash, Conventional, FHA, VA Loan
Listing Terms Cash, Conventional, FHA, VA Loan
Special Listing Condition Standard
NEARBY SCHOOLS & PROPERTIES
"My job is to find and attract mastery-based agents to the office, protect the culture, and make sure everyone is happy! "